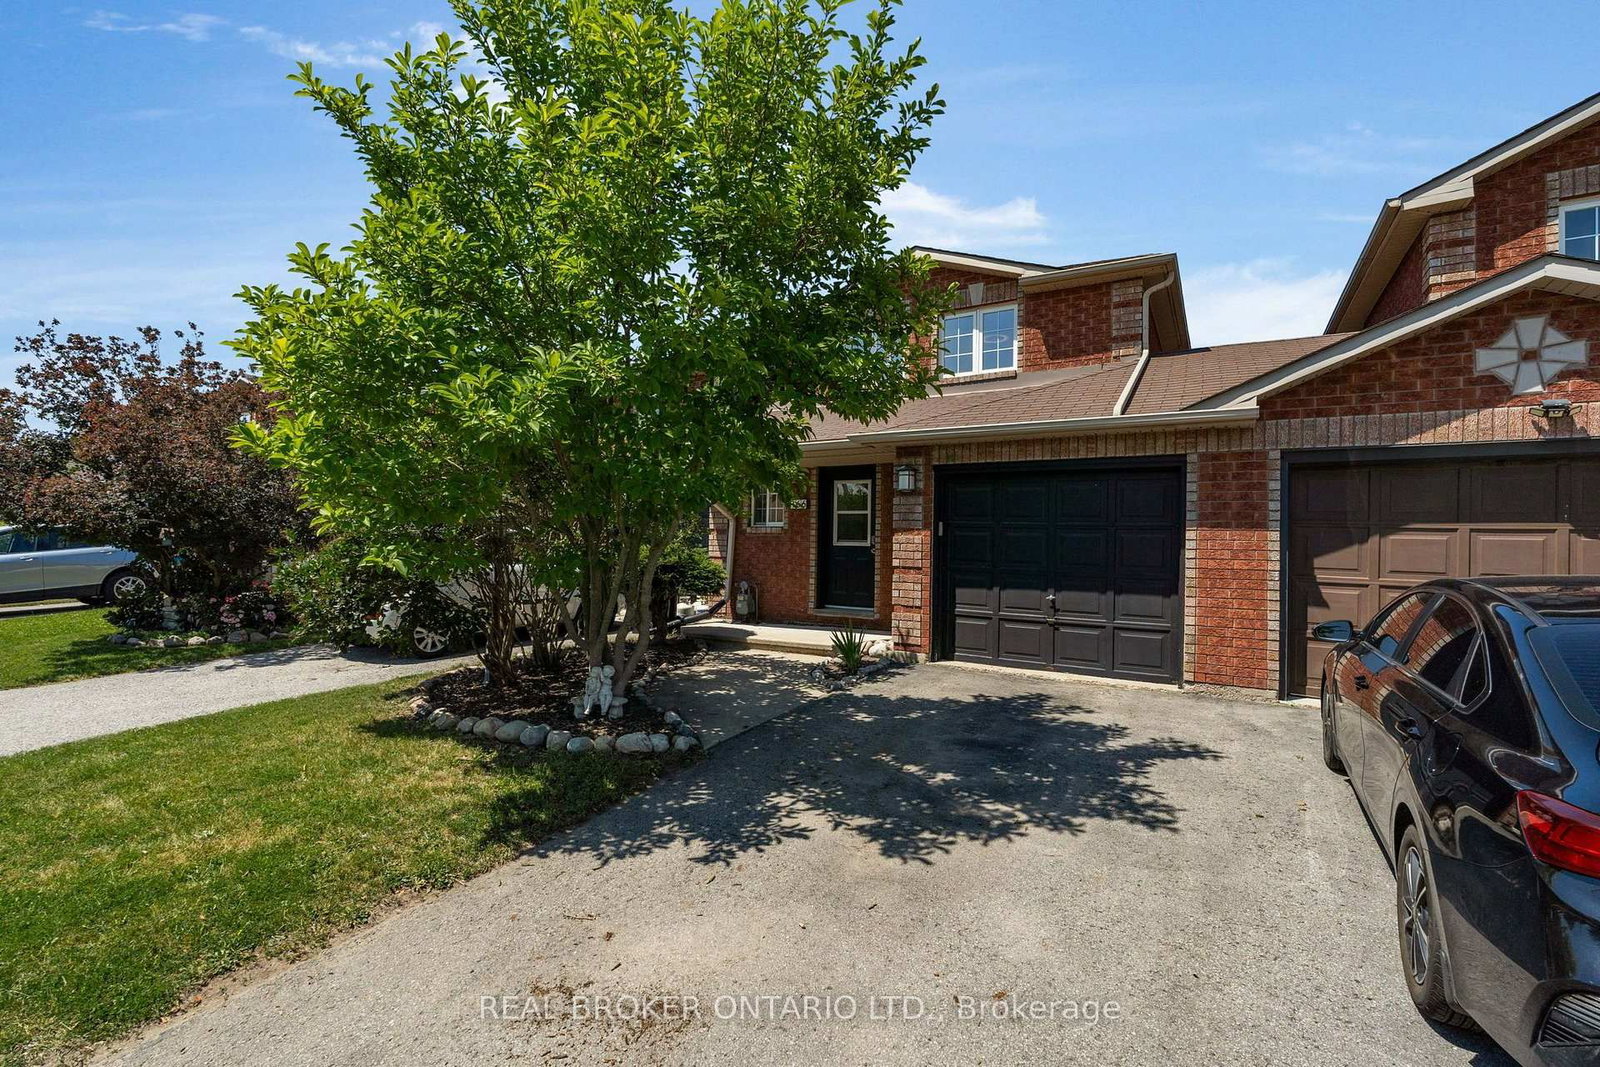
<-- style PDP --> 166 Tunbridge Road, Barrie - Att/Row/Twnhouse for sale for $535,000
  • sold
  • leased

166 Tunbridge Road

Barrie, Ontario, L4M 6S1 - Georgian Drive

$535,000$000000

  • Neighbourhood

    Georgian Drive

  • Major Intersection

    Johnson/Tunbridge

  • Listed Since: 106 day(s)

  • Last update: 94 day(s) ago

Overview

  • Property Type

    Att/Row/Twnhouse, 2-Storey

  • Bedrooms

    3

  • Bathrooms

    2

  • Basement

    Full + Part Fin

  • Kitchen

    1

  • Total Parking

    3 (1 Attached Garage)

  • Lot Size

    22.96x105.67 (Feet)

  • Taxes

    $3,642.00 (2026)

  • Type

    Freehold

Property Description

Property description for 166 Tunbridge Road, Barrie

Turn key pride of ownership townhome in Barrie's east end near Georgian College, RVH, rec centre, parks and shopping. This adorable all brick freehold home has had many updates including furnace and ac 2024, and roof 2021. The welcoming front walkway and covered porch gently encourage you into the foyer with 2-piece powder room and inside garage entrance. There is also entrance from the garage into the backyard so no need to worry about lawn cutting. The bright living space has laminate flooring, huge windows and crown moulding throughout (painted 2026). The bright kitchen has stainless steel fridge and stove as well as a subway tile backsplash and convenient dining space with sliders (2019) to the back yard. The deck spans the whole back of the home and the back yard is fully fenced lush with pink peonies, white hydrangeas, pink love flowers, hosta's, purple iris's, and rose of sharon. There is also a storage shed as well as a firepit for night time smores and catching up on each other's days. Back inside upstairs the huge primary bedroom with double closet has semi-ensuite to the bathroom, renovated 2022 with hex flooring and huge niche in the shower for all your body washes, lotions and potions and 2 kids bedrooms (painted 2026). To the basement a large rec room partially finished is handy for the teenagers and has a rough in bathroom at the bottom of the stairs, owned water softener 2022. This one won't last, get it before it's gone!

Listed by REAL BROKER ONTARIO LTD.

  • MLS #

    S13543738

  • Sq. Ft

    1100-1500

  • Sq. Ft. Source

    MLS

  • Lot Irregularities

    n/a

  • Year Built

    16-30

  • Pool

    None

  • Drive

    Available, Front Yard, Inside Entry, Tandem

  • Garage

    Attached, 1 spaces

  • Total Parking

    3

  • Family Room

    Y

  • Den

    Y

  • Exterior

    Brick

  • Fireplace

    N

  • Roof

    Asphalt Shingle

  • Foundation

    Concrete Block

  • Elevator

    N

  • Water View

    n/a

  • Laundry Level

    Lower

  • Heat

    Forced Air

  • A/C

    Central Air

  • Water

    Municipal

  • Water Supply

    n/a

  • Sewers

    Sewers

  • Central Vac

    N

  • Kitchen

    2.93 x 2.34 ft Main level

  • Dining

    2.63 x 2.34 ft Main level

  • Living

    5.64 x 3.02 ft Main level

  • Bathroom

    1.42 x 1.31 ft Main level

  • Primary

    4.39 x 3.2 ft 2nd level

  • 2nd Br

    2.69 x 3.72 ft 2nd level

  • 3rd Br

    3.72 x 2.75 ft 2nd level

  • Bathroom

    2.4 x 1.61 ft 2nd level

  • Rec

    3.33 x 9.96 ft Bsmt level

  • Laundry

    5.37 x 2.42 ft Bsmt level

Thinking of Selling?

Find Out Your Home’s Value in Today’s Market!

No Email or Signup is required to view your home estimate.

estimate your home value

Contact Manoj Kukreja

Sales Representative,
Century 21 People’s Choice Realty Inc.,
Brokerage
(647) 576 - 2100

Manoj profile avatar

Property History

Property history for 166 Tunbridge Road, Barrie

This property has been sold 3 times before. Create your free account to explore sold prices, detailed property history, and more insider data.

Sign In / Register

Estimated price

Date
Price
Change
2026-07-09
$529,106
1.03%

Inventory Graph

10 9 8 7 6 5 4 3 2 1 0 10+ Months of inventory SELLER'S Market BALANCED Market BUYER'S Market

Mortgage Calculator

This data is for informational purposes only.

Mortgage Payment per month

Principal Amount

Interest

Total Payable

Amortization

Amortization

Closing Cost Calculator

This data is for informational purposes only.

Closing Cost Total for this property

Total Cash flow for purchasing this property

Down Payment(%)*
Additional information

Provincial Land Transfer Tax

Ontario Land Transfer Tax Rebate

Toronto Land Transfer Tax

Toronto Land Transfer Tax Rebate

PST on CMHC Insurance Premium

Lawyer Fees

$2,825

Government Registration Fee's

$164

Title Insurance

Closing Cost Total

Total Cash flow for purchasing this property

Provincial Land Transfer Tax

Ontario Land Transfer Tax Rebate

Toronto Land Transfer Tax

Toronto Land Transfer Tax Rebate

PST on CMHC Insurance Premium

Lawyer Fees

$2,825

Government Registarion Fee's

$164

Title Insurance

Down Payment(%)*

* A down payment of less than 20% is permitted only for first-time home buyers purchasing their principal residence. The minimum down payment required is 5% for the portion of the purchase price up to $500,000, and 10% for the portion between $500,000 and $1,500,000. For properties priced over $1,500,000, a minimum down payment of 20% is required.

Thinking of Selling?

Find Out Your Home’s Value in Today’s Market!

No Email or Signup is required to view your home estimate.

estimate your home value

Contact Manoj Kukreja

Sales Representative, Century 21 People’s Choice Realty Inc., Brokerage
(647) 576 - 2100

Manoj profile avatar

Recent Sold Listings in Georgian Drive, Barrie

Popular Cities